
Build your Sidar home.
Not sure yet? Browse all plans →Starting price
$358,900
1,690 sq ft · 3 bed · 2 bath · 2-car · 1 story
Farmhouse
Board & batten, standing-seam accents, and a deep front porch.
Hill Country and Cottage are priced above the standard Farmhouse — you'll see exact figures in your pricing package.
Big Bend
Dovetail body · Sedate Gray trim · Yukon brick · Weathered Wood roof
All six Farmhouse schemes are included in your base price. Exact paint, brick, and roof selections are confirmed in your pricing package.
Classic
Alabaster cabinets · Ardmore floors · Bianco tile · Carrara Miksa counters
Every palette is included in your base price — quartz counters, custom cabinets, and wood-look floors throughout. Final finishes are confirmed in your pricing package.
Add anything you'd like built into your home. These are optional — pick what fits, skip the rest. You can change your mind until the contract is signed.
Upgrades are priced individually. You'll see the itemized cost — and any incentives you qualify for — in the package we send you. Nothing to commit to now.
The Charnwood fits — homesites in Cumberland Place West. The highlighted lots below work with your plan — pick one to hold it, or skip and decide later.
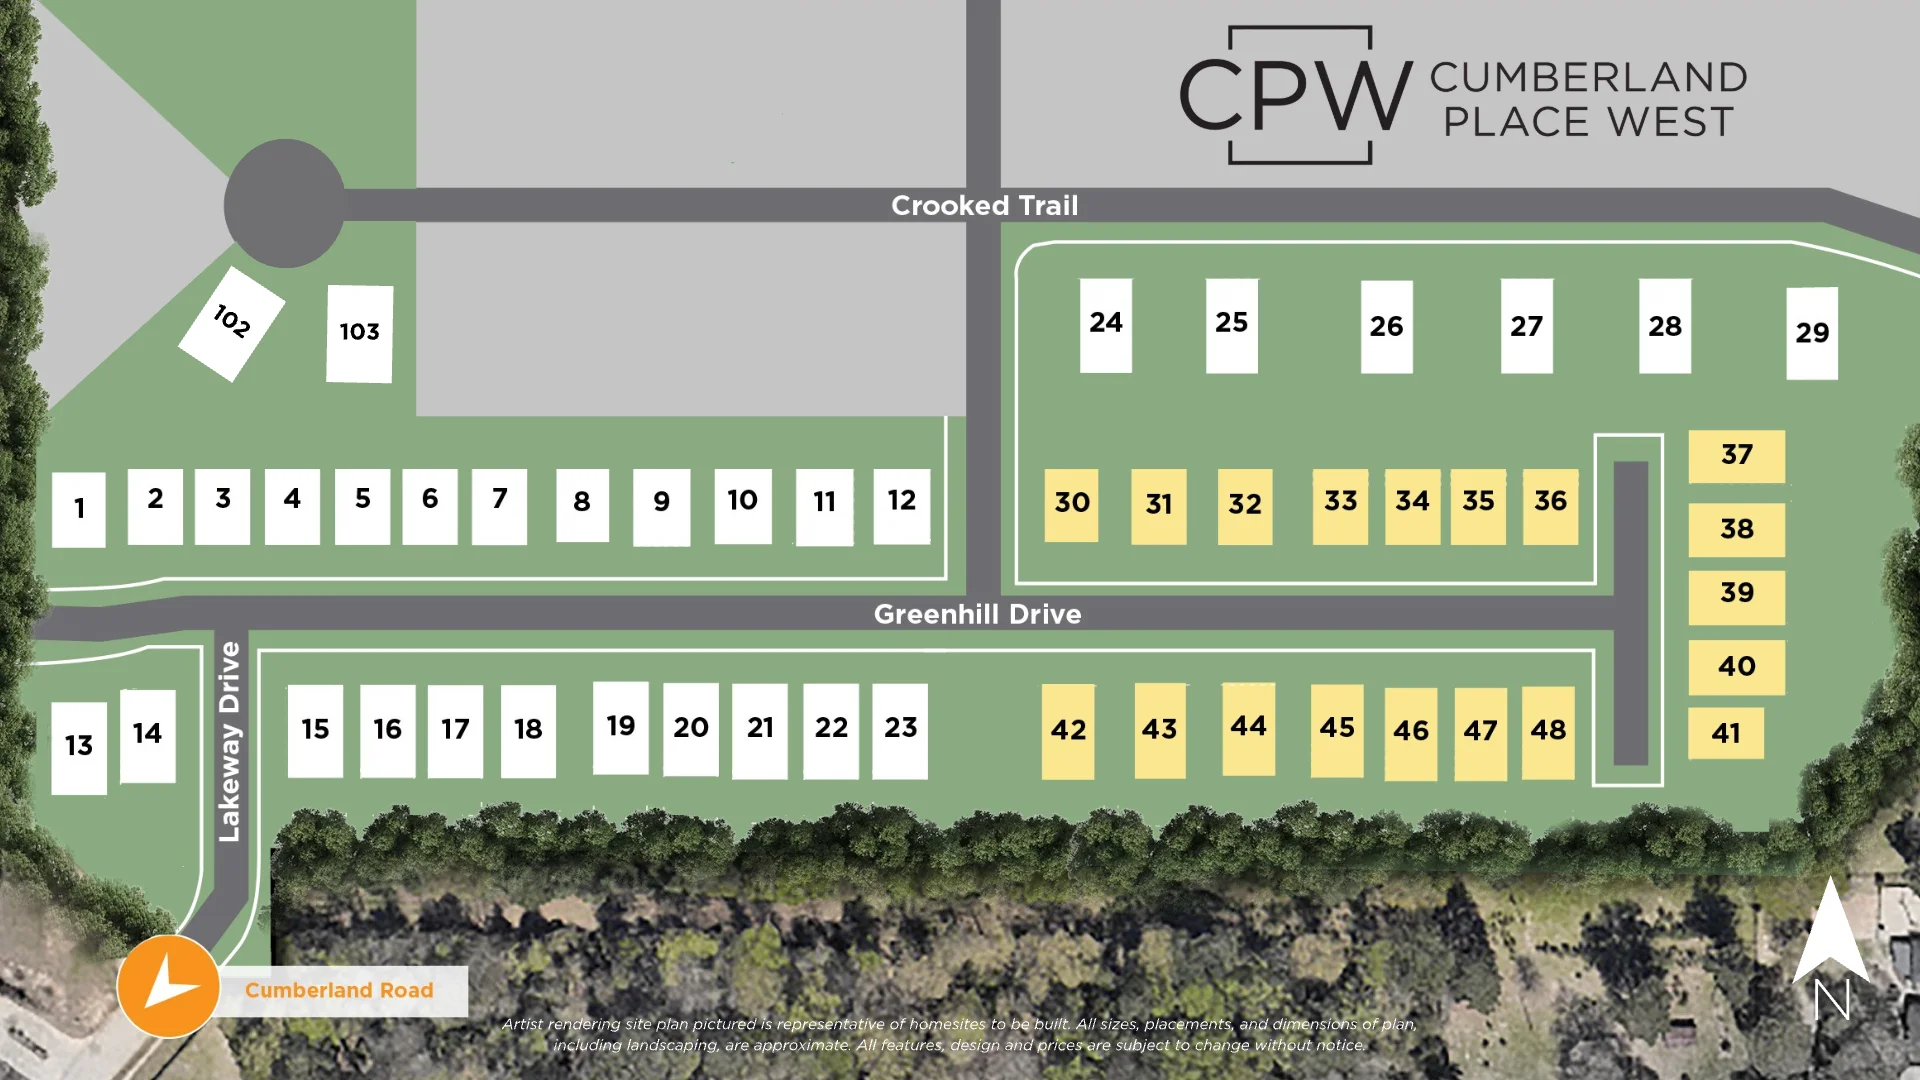
Choosing a homesite is optional and never binding. Your Sidar team confirms availability and any lot premium in the package they send you.
Your build
The Charnwood
1,690 sq ft · 3 bed · 2 bath · 2-car · 1 story
Base price for your plan. Your itemized total — every selection, upgrade, and any incentive you qualify for — arrives in your pricing package.
Your package is on the way.
We've sent your Charnwood summary to you@email.com. A Sidar team member will follow up shortly with your detailed pricing and any incentives you qualify for.